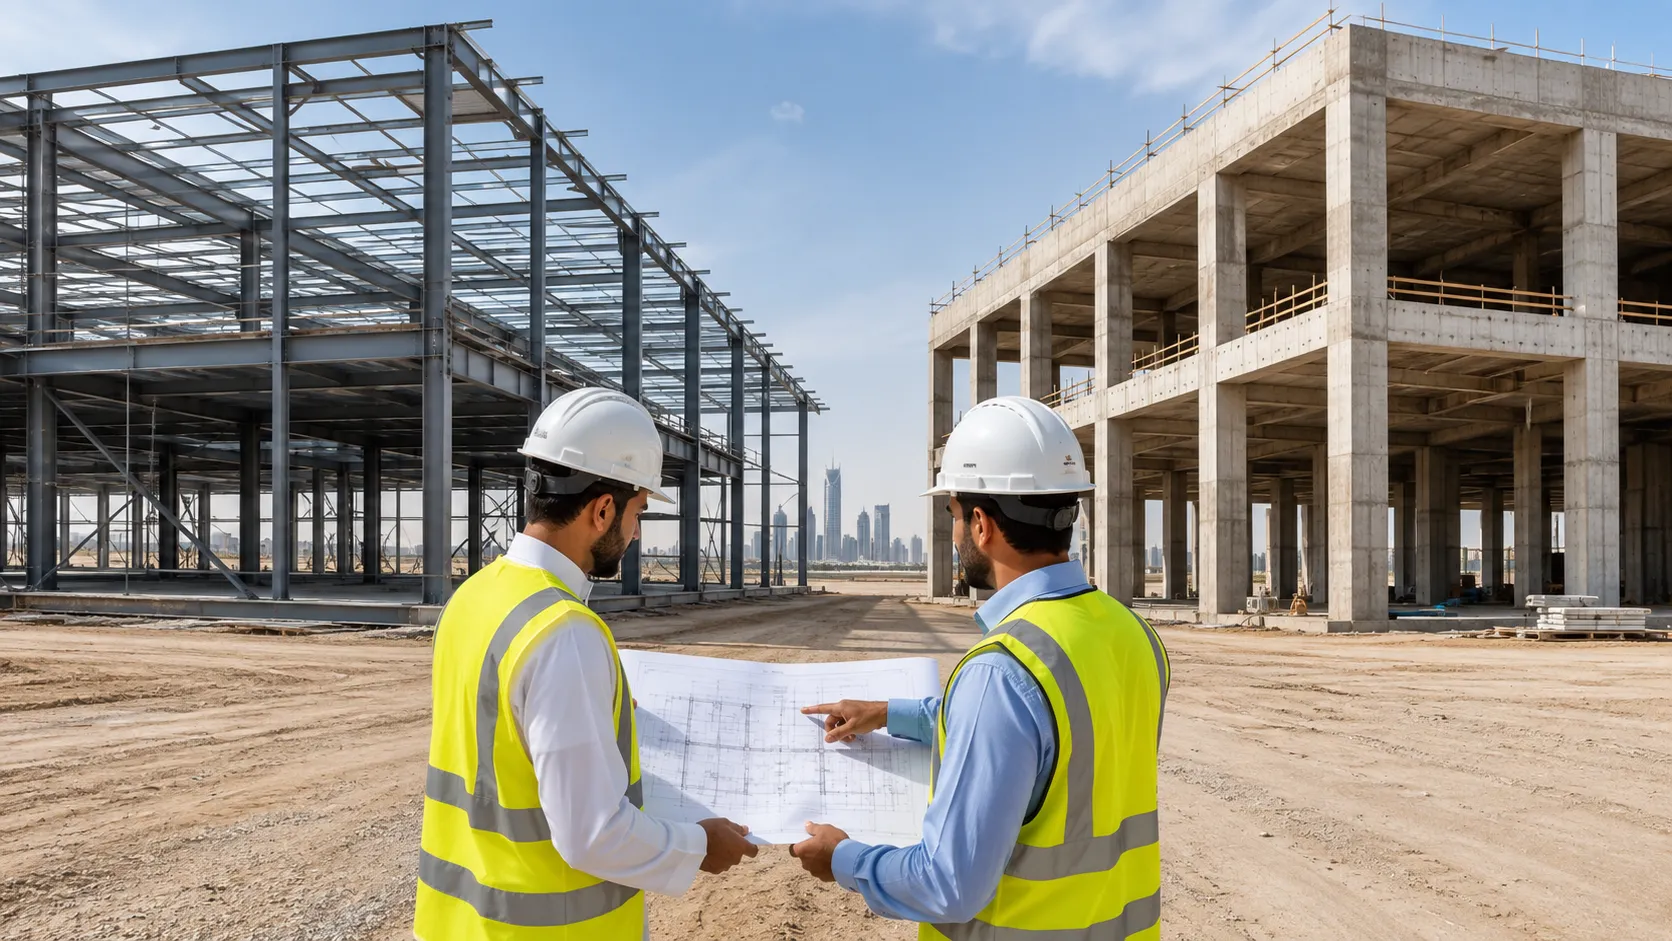
Choosing the right structural system is one of the most important decisions when building a warehouse.
The structure affects construction cost, project duration, internal space, maintenance, and future expansion.
The two most common options for warehouse construction in Saudi Arabia are:
- Steel structures.
- Reinforced concrete structures.
Both options are reliable, but each one is suitable for different project requirements.
What Is a Steel Warehouse?
A steel warehouse uses steel columns, beams, and frames as the main structural system.
Most steel components are manufactured outside the project site and then transported and installed using cranes.
Steel structures are commonly used for:
- Warehouses.
- Factories.
- Logistics centers.
- Maintenance workshops.
- Vehicle storage buildings.
- Industrial facilities.
- Commercial halls.
Steel warehouses are especially suitable for large projects that require open spaces and fast construction.
What Is a Concrete Warehouse?
A concrete warehouse uses reinforced concrete columns, beams, walls, and slabs.
Most construction work is completed at the site. This includes installing formwork, placing reinforcement, pouring concrete, and waiting for the concrete to cure.
Concrete structures are commonly used for:
- Multi-story warehouses.
- Warehouses with office areas.
- Heavy-duty facilities.
- Buildings with high fire-resistance requirements.
- Warehouses connected to existing concrete buildings.
Steel vs. Concrete Warehouse
1. Construction Speed
Steel structures are generally faster to build.
The steel frame can be manufactured while foundation work is taking place. After delivery, the main structure can be installed within a relatively short period.
Concrete construction requires more stages, including:
- Formwork installation.
- Reinforcement work.
- Concrete pouring.
- Curing.
- Formwork removal.
When fast warehouse operation is important, steel may be the better option.
2. Construction Cost
Warehouse construction costs depend on the building size, height, materials, foundations, insulation, and required finishes.
Steel structures can be cost-effective for large warehouses because they offer:
- Faster construction.
- Lower on-site labor requirements.
- Fewer internal columns.
- Lower structural weight.
- Easier installation.
However, the final cost may increase depending on steel prices, insulation, fire protection, and corrosion protection.
Concrete may be suitable for smaller projects or multi-story facilities.
Always compare the total completed project cost, not only the structural frame cost.
3. Internal Space
Steel structures can cover wide areas with fewer internal columns.
This is useful for warehouses that use:
- Forklifts.
- High storage racks.
- Trucks.
- Production lines.
- Large machinery.
- Automated storage systems.
Fewer columns improve movement and help businesses use warehouse space more efficiently.
4. Future Expansion
Steel warehouses are usually easier to expand.
New sections can be added to the sides or ends of the building when future expansion is included in the original design.
It may also be easier to add:
- Large doors.
- Loading areas.
- New storage sections.
- Mezzanine floors.
- Additional building bays.
Concrete structures can be more difficult and expensive to modify, especially when changes affect columns, beams, or slabs.
5. Durability and Maintenance
Both steel and concrete warehouses can provide a long service life when designed and maintained correctly.
Steel structures require:
- Protective coatings.
- Corrosion inspection.
- Bolt and connection checks.
- Roof and wall panel maintenance.
Concrete structures may require inspection for:
- Cracks.
- Water leakage.
- Joint damage.
- Reinforcement corrosion.
- Settlement.
The quality of design, construction, and materials has a major effect on durability.
6. Fire Resistance
Concrete provides better natural fire resistance.
Steel does not burn, but it can lose strength when exposed to very high temperatures.
Steel warehouses may require:
- Fire-resistant coatings.
- Sprinkler systems.
- Emergency exits.
- Fire-rated walls.
- Fire detection systems.
The required protection depends on the warehouse size and the type of stored materials.
7. Thermal Insulation
Thermal insulation is important for warehouse construction in Saudi Arabia because of high temperatures.
Steel warehouses normally use insulated roof and wall panels.
Special attention should be given to:
- Roof insulation.
- External walls.
- Loading doors.
- Panel joints.
- Air leakage.
- Ventilation and cooling.
Concrete offers greater thermal mass, but it also requires proper insulation.
Thermal performance depends on the full building system, not only the structural material.
When Should You Choose Steel?
Steel may be the right choice when:
- Fast construction is required.
- The warehouse is large.
- Wide open space is needed.
- Fewer internal columns are preferred.
- Future expansion is expected.
- The building is a factory or logistics center.
- Large access doors are required.
When Should You Choose Concrete?
Concrete may be more suitable when:
- The warehouse has multiple floors.
- Large office areas are included.
- High natural fire resistance is required.
- The facility has heavy fixed loads.
- The warehouse connects to a concrete building.
- Construction speed is not the main priority.
Can Steel and Concrete Be Combined?
Yes. Many warehouses use a combination of steel and concrete.
A common solution may include:
- Concrete foundations.
- A reinforced concrete floor slab.
- Steel columns and roof frames.
- Concrete or block office areas.
- Concrete fire and service rooms.
This allows the project to benefit from the advantages of both systems.